Which is right for your next commercial or industrial build?
It’s one of the first questions we work through with clients: do we build new on a fresh site, or work with something that’s already standing? It’s a great question to be asking early, because the answer shapes everything that follows — cost, timeline, design freedom, even where your team will park on a Monday morning.
Whether you’re planning a warehouse, a manufacturing facility, a large-format retail space, a workshop, or any other commercial or industrial build, the greenfield-versus-brownfield decision sits at the heart of it.
Our honest answer is that we don’t have a preference. We’ve delivered both, and both can produce outstanding outcomes when the decision is made with clarity and good information. What matters is choosing the path that fits your business — not the one that looks easiest on paper.
Here’s how we think about it.
Greenfield — starting with a clean slate
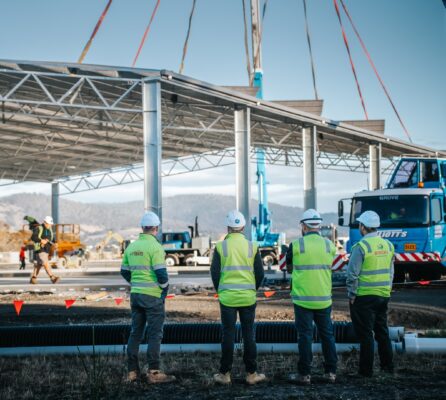
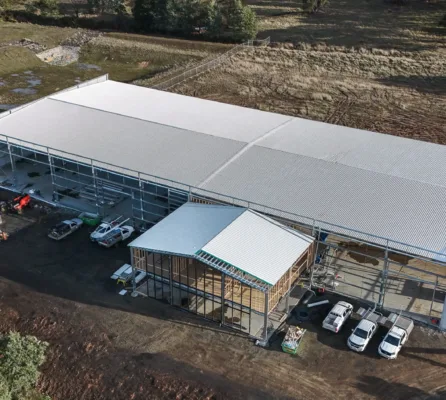
A greenfield project means undeveloped land. No existing structure to work around, no legacy services to untangle, no surprises hiding beneath a slab. You’re starting with a blank page.
Where it shines:
- Full design freedom. Your building is shaped around your operation — workflow, clearances, future plant, staff amenity — rather than the other way around.
- Predictable costs. With fewer unknowns, your team can price the project tightly from the outset. Fewer surprises means fewer variations down the track.
- Smarter, modern design. Compliance, energy performance, natural light, productivity — all of it can be designed in from day one rather than retrofitted later.
- Room to grow. Future expansion, additional bays, even tenancy splits down the track are far easier to plan for when you’re not working around an existing footprint.
Where it asks more of you:
- Land. You’re buying dirt before you build, and well-located commercial and industrial land in Tasmania is genuinely competitive right now.
- Time. Civil works, services connections, council approvals and the build itself all add up. Greenfield rewards owners who can plan ahead.
Greenfield tends to suit clients with a clear long-term vision, the time to plan properly, and a desire for their building to genuinely fit how they operate — not just today, but ten years from now.
Brownfield — making the most of what’s already there
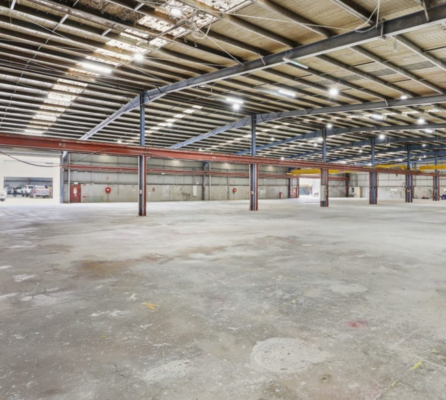
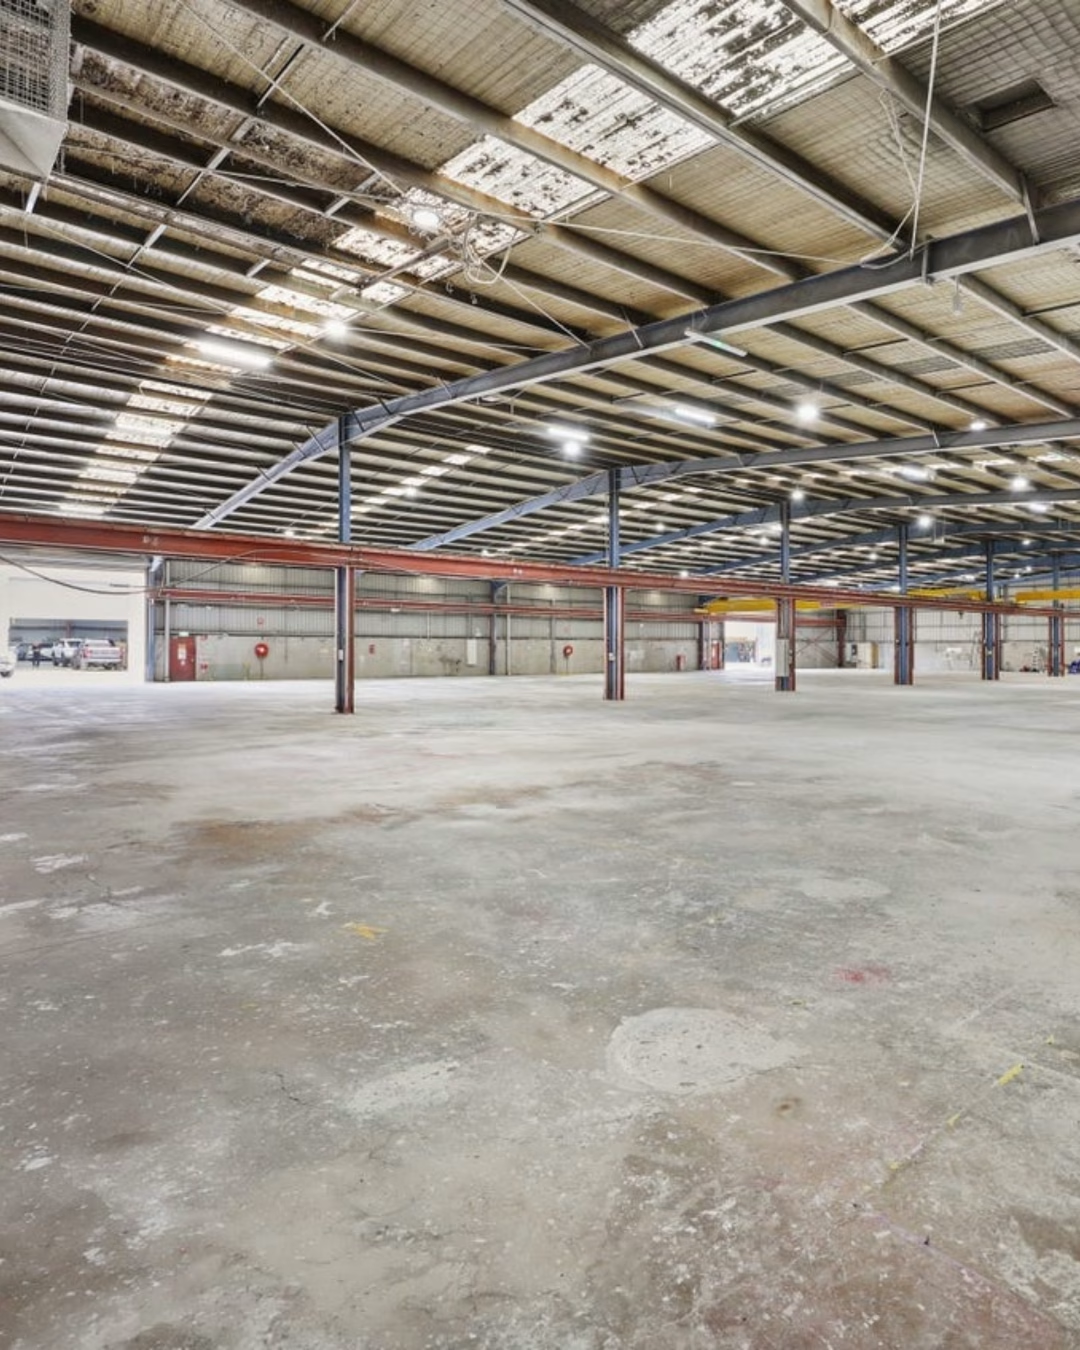
Brownfield means working with an existing site or structure. Sometimes that’s extending a warehouse you already own. Sometimes it’s repurposing a manufacturing facility, retail space or workshop you’ve just acquired. Either way, you’re starting with bones already in the ground — and that brings real opportunity, alongside a few things to think carefully about.
Where it shines:
- Speed to operational. If the existing structure is sound and broadly fit for purpose, you can be running months ahead of a greenfield equivalent. For some businesses, that head start is everything.
- Location advantages. Brownfield sites are typically in established commercial and industrial areas — closer to your staff, customers, suppliers, freight routes and the wider network your business relies on.
- Land and services efficiency. You’re often paying less per square metre, and existing connections (power, water, stormwater, road access) can take real cost out of the equation.
Where it asks more of you:
- The unknowns. What’s in the slab, the walls or the ground isn’t always on the plans. Asbestos, undersized footings, ageing electrical, contaminated soil — these are the things that can move a budget if they’re not properly investigated upfront.
- Working within existing constraints. Column grids, ceiling heights, site access and easements all shape what’s possible. Sometimes that’s a non-issue. Sometimes it’s the whole conversation.
- Compliance considerations. Larger alterations or extensions can bring parts of the existing building up to current standards. It’s worth understanding early — the earlier we know, the better we can plan around it.
Brownfield tends to suit clients who have a clear location requirement, want to be operational quickly, and are prepared to invest in proper due diligence before committing.
So how do you choose?
There’s no universal answer, and we’re cautious of anyone offering one without first understanding your site, your numbers and how your operation actually runs.
In our experience, the decision comes down to four things:
- Your site options. What’s genuinely available, and where?
- Your budget. Not just the build cost — the total picture, including land, services and a sensible allowance for the unexpected.
- Your timeline. When do you need to be operational, and what does waiting actually cost you?
- Your operational needs. Will an existing structure genuinely serve how you work, or are you setting up years of quiet compromise?
This is the conversation we love having with clients — to ensure they get the right outcome for them. Across warehouses, manufacturing, large-format retail, aircraft hangars and other commercial and industrial projects, we’ll walk a site with you, talk honestly about what we’d be inheriting, flag the things worth a closer look, and help you make the call with the full picture in front of you.
Sometimes that conversation ends with us recommending the option that’s harder for us to build. That’s fine by us. Getting the right answer for your business matters more than winning the job — and in our experience, that’s exactly how the best long-term relationships start.
Whether you’re scoping a new commercial or industrial site, weighing up an existing one, or just want a sounding board before you commit — we’d love to hear from you. Call us on 03 6352 4449 or email build@bisonent.com.au, and let’s work out the right path for your project together.